Master Rhino 3D — build precise, production-ready 3D models.
6 hours of live training across 3 days — 6, 7 & 8 August 2026, 8 PM – 10 PM IST. Hands-on training for architects and industrial designers who want to model complex forms with precision.
- Model complex architectural forms and product geometry with precision
- Move from concept sketch to production-ready 3D files
- Build a portfolio-worthy architecture or product design piece
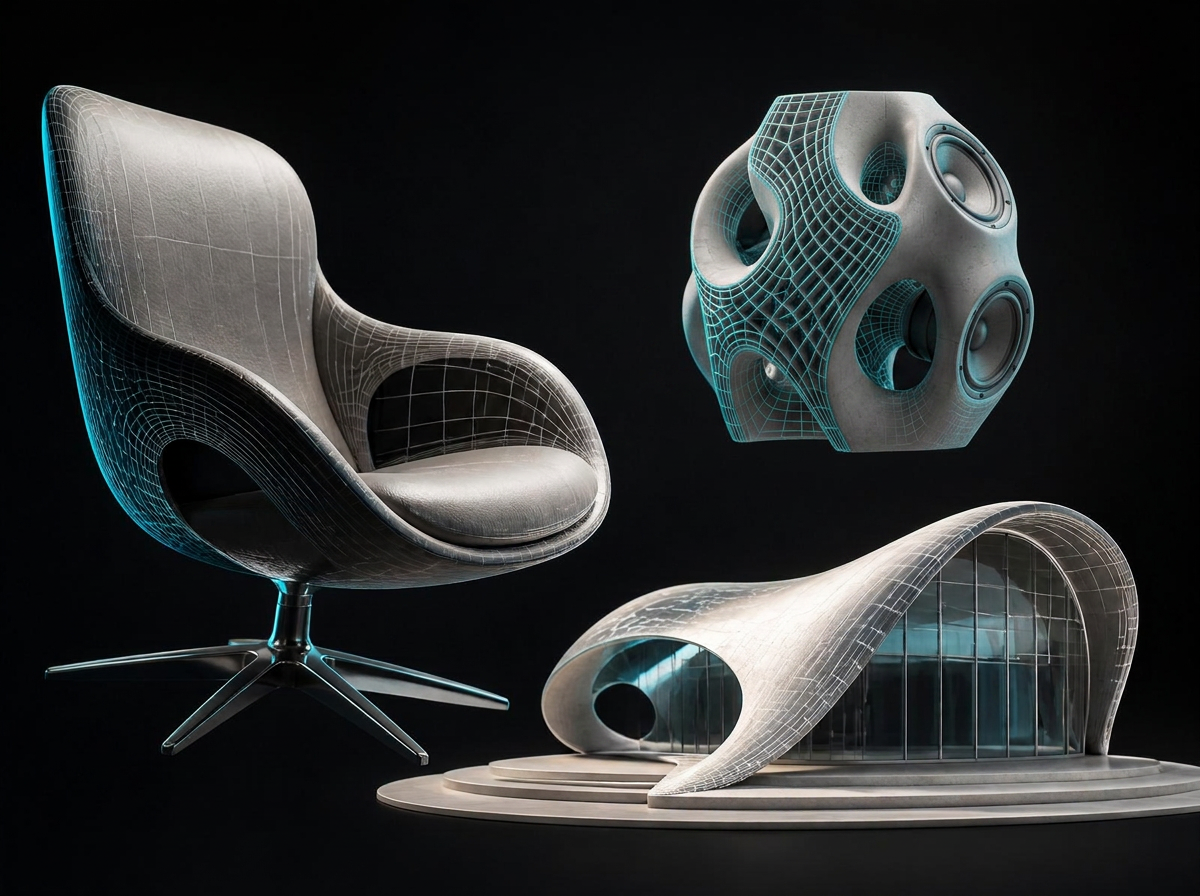
Why Rhino 3D is essential for architects and industrial designers
Rhino 3D is the industry-standard NURBS modeler trusted by architecture studios and industrial design teams for exploring complex forms and controlling curvature with mathematical precision. From parametric façades and pavilions to ergonomic products and manufacturing-ready surfaces, it brings concept and production geometry into one workflow.
Architecture & Parametric Design
Explore façades, canopies, pavilions and massing models with tight control over curvature and constructability.
Industrial & Product Design
Refine ergonomics, iterate forms quickly, and export clean geometry for prototyping, CNC and 3D printing.
Design Development
Move between free-form concepts and precise dimensioned drawings without switching software.
Presentation & Fabrication
Produce render-ready models and clean exports for manufacturers, consultants and clients.
Built for designers, engineers and makers.
If any of these describes you, this masterclass will pay for itself many times over.
A focused, outcome-driven curriculum.
Every module ends with something you can actually do — not just a concept you've heard.
- 01
Rhino Interface & Precision Modelling Fundamentals
Set up an architecture- and product-friendly workflow using viewports, snaps and coordinate input for accurate modelling.
- 02
Curves, Surfaces & NURBS Geometry
Master control points, degree and continuity — the foundation for clean façades, product shells and manufacturing surfaces.
- 03
Surface Modelling for Architecture & Products
Use loft, sweep, network surfaces, blends and patches to shape pavilions, massing models and ergonomic forms.
- 04
Solid Modelling & Boolean Operations
Combine, cut and shell solids to create reliable architectural and product geometry ready for detailing.
- 05
Editing, Filleting & Repairing Geometry
Fix edges, control fillets and prepare models for drawings, renders and fabrication exports.
- 06
Presentation, Rendering & Layouts
Apply materials, lighting and views to communicate your architectural or product concept professionally.
- 07
Exporting for Fabrication & Collaboration
Output clean STL, STEP, IGES and DWG files for 3D printing, CNC, consultants and visualization tools.
- 08
Guided Architecture or Product Project
Build one portfolio-worthy piece with live feedback — choose an architectural form or an industrial design object.

Maheshkumar Sharma
McNeel - Authorized Rhino Trainer
I'm Maheshkumar Sharma, founder of CADcity and a passionate educator in the field of Computer-Aided Design (CAD). With over 17 years of teaching experience, I've been training students and professionals in various CAD software since 2008.
Throughout my journey, I've guided hundreds of learners to master design tools like AutoCAD, Revit Architecture, SketchUp, Vray, Corona, Lumion, Rhino 3D and 3ds Max, helping them build strong technical skills and successful careers in Product Design, Interior and Architecture.
- McNeel Authorized Rhino Trainer
- 17+ years teaching CAD
- Training students since 2008
- Trains AutoCAD, Revit, SketchUp, V-Ray, Corona, Lumion, Rhino 3D, 3ds Max
Trusted by 5,000+ learners.
Verified Google reviews from students trained at CompuSoft Education.
"Had a very good experience at CompuSoft Education. Sir is very supportive and explains everything clearly with patience."
"I had a great learning experience. Initially I was nervous, but my tutor made the process very easy and smooth. Hands-on practice greatly strengthened my understanding and skills."
"Recently completed a course with CompuSoft — my experience with the institute is nice. Sir is very supportive."
"The training was very helpful and well-structured. I learned a lot about the tools and techniques. Great experience!"
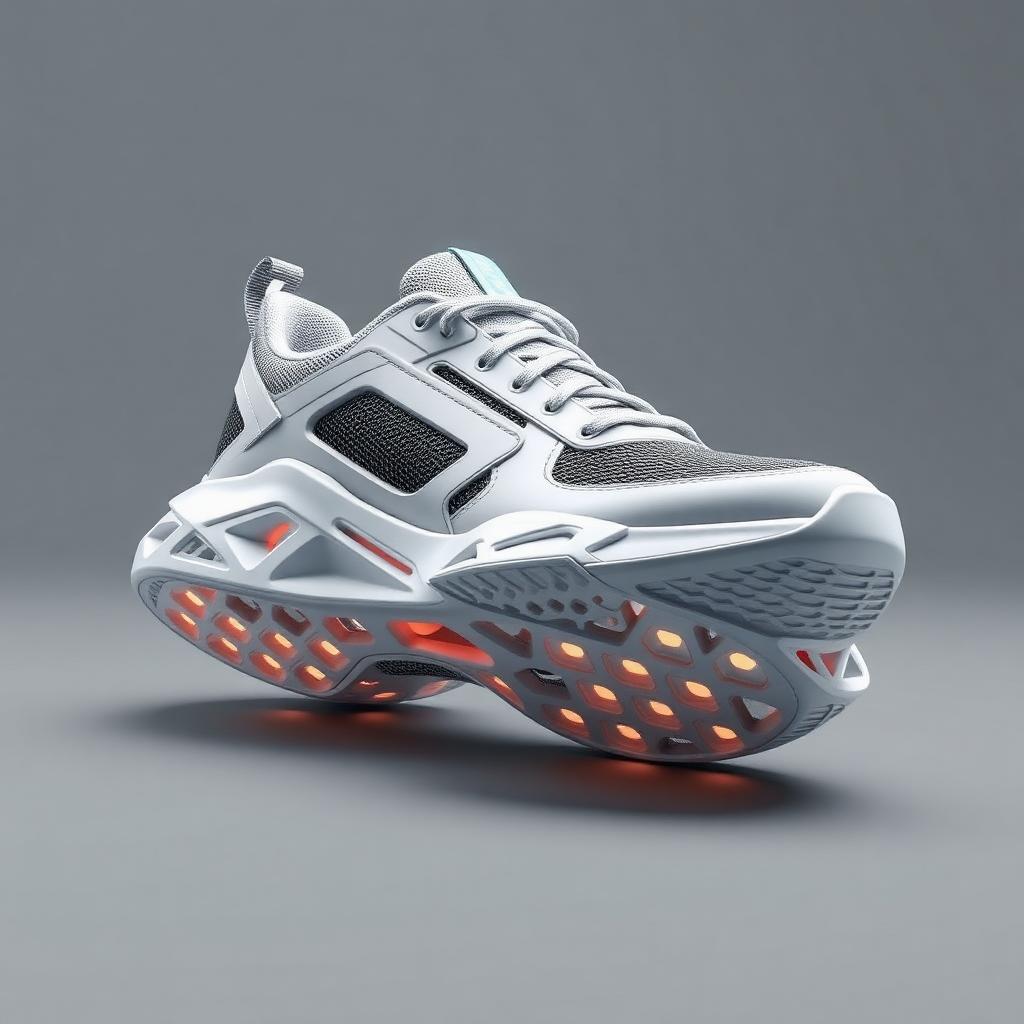
Rhino 3D can build things like this




One flat fee. No upsells.
Rhino 3D Masterclass
- Live interactive sessions on Zoom
- Session recordings for revision
- Downloadable practice files
- Certificate of completion
- WhatsApp support group
Small-batch cohort. Seats fill on a first-come-first-served basis.
Reserve your seat in the next cohort for ₹999.
Small-batch cohort. Seats fill on a first-come-first-served basis. Once a cohort is full, the next one opens later.